
The Harrison Collection
North Corktown — Detroit, Michigan

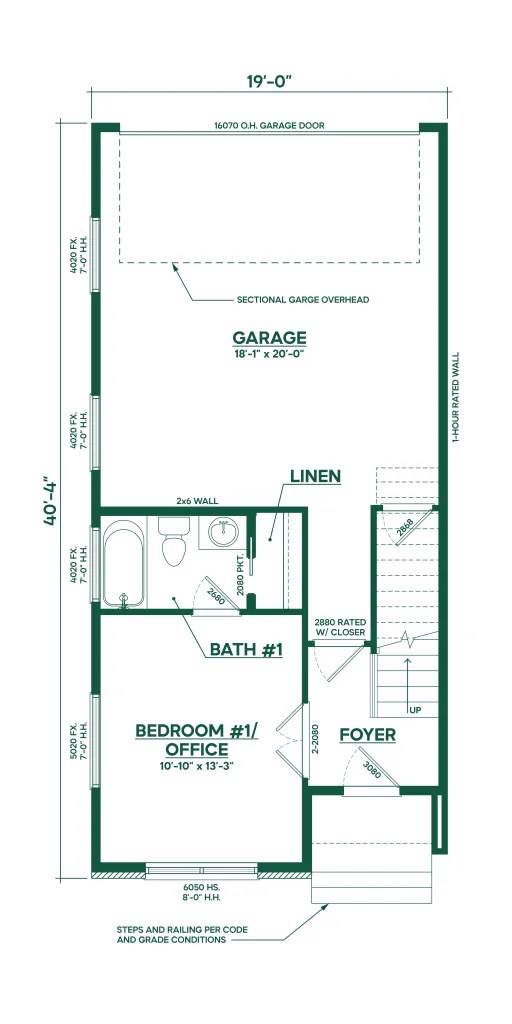
The Harrison Collection is a pair of contemporary single-family homes in North Corktown, designed for Detroit native and NFL superstar Sauce Gardner. Each home is three stories with approximately 1,766 square feet of living space, three bedrooms, three and a half bathrooms, an attached two-car garage, and private outdoor spaces including a balcony and rooftop terrace.


Located on Harrison Street, the homes are part of the continued development of North Corktown, with Supreme Construction Group serving as the builder. Architectural services for the project include the development of the residential design, drawings, and coordination through construction.

The building section illustrates the vertical organization of the home, with the stair serving as the primary circulation spine connecting all three floors. The plan places the garage and entry spaces at the first floor, with the pantry and powder room positioned on the second floor and the primary bedroom on the third. The open stair volume creates a continuous connection between levels while maintaining clear separation between the shared and private spaces.